

Richmond homeowners usually start with a simple question, should they install hardwood laminate flooring or choose a different floor for the room? That question matters more than the box on the shelf, because the wrong material in the wrong space turns a budget-friendly project into a callback later.
Laminate has become a serious flooring category, not a niche DIY pick, with the global wood and laminate market estimated at USD 58.96 billion in 2024 and projected to reach USD 80.78 billion by 2030 at a 5.5% CAGR (Grand View Research). In Richmond VA, that popularity makes sense, homeowners want a wood look, faster installation, and a cost structure that stays manageable.
Is Laminate the Right Floor for Your Room
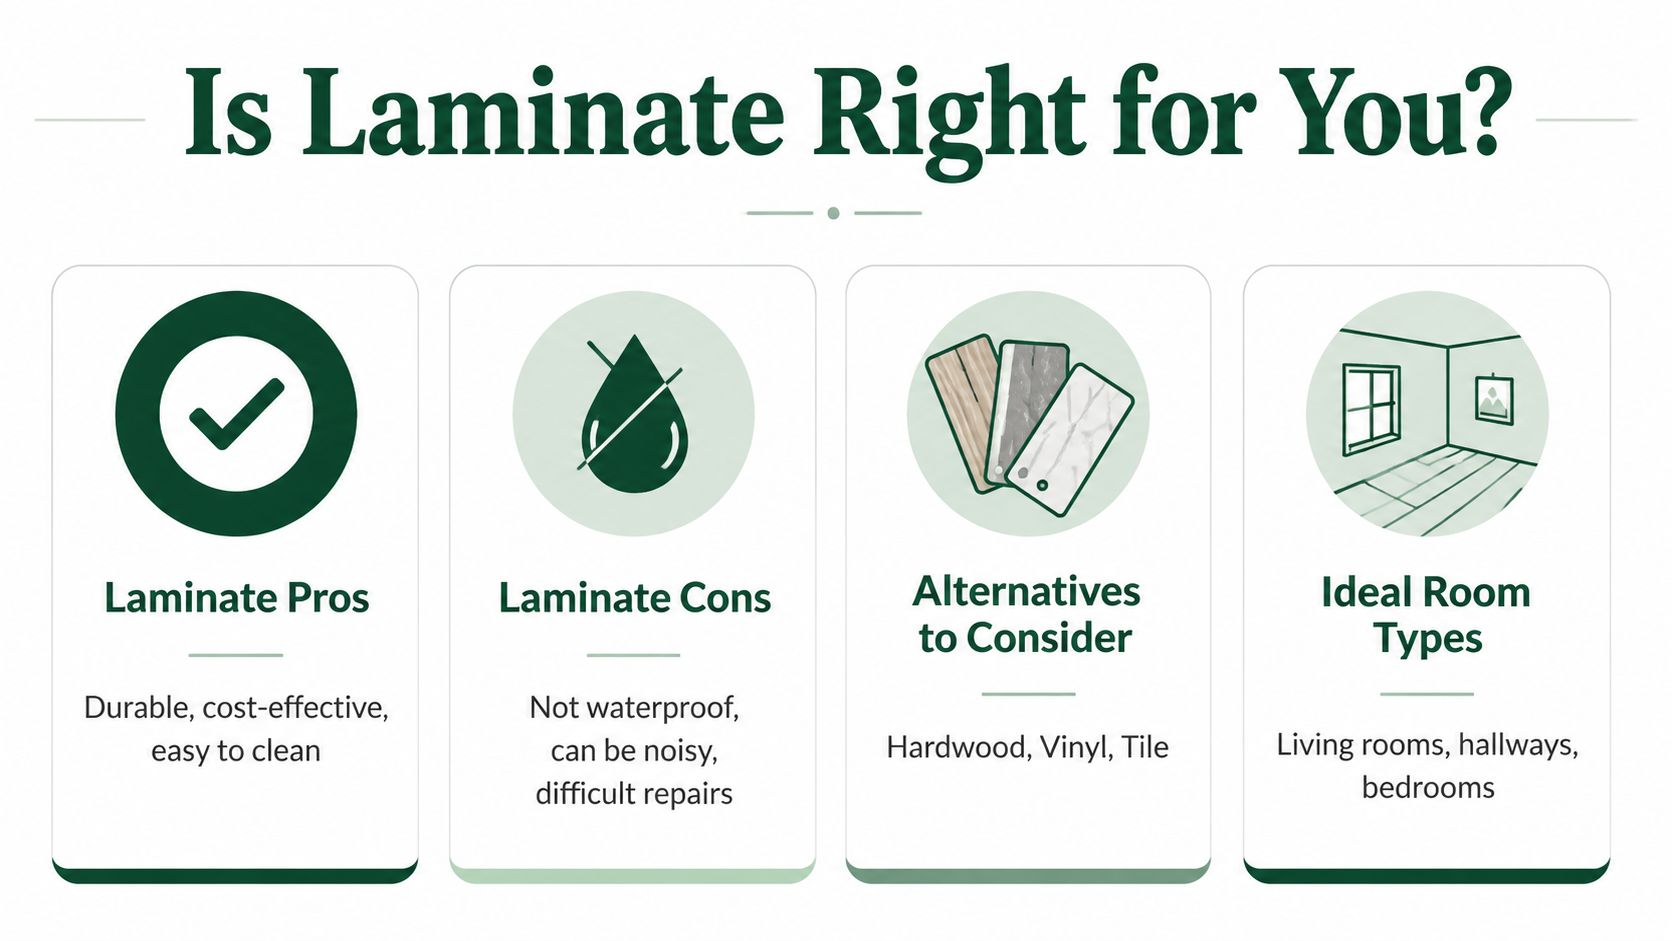
Laminate works well in the right setting, but it is not the answer for every room. The biggest mistake I see is people choosing it by appearance alone, then discovering that the room's moisture profile or traffic pattern doesn't suit a floating floor. If you're weighing floor installation Richmond options, the first decision is not the plank color, it's whether the room can support laminate's movement and maintenance needs.
Where laminate fits well
Dry, above-grade spaces are the safest bet. Living rooms, hallways, and bedrooms are the rooms where laminate usually performs as expected, especially when humidity stays stable and spills are cleaned up quickly. Richmond homes with traditional layouts often have plenty of these spaces, which is why laminate still shows up often in remodels and rental turns.
If you're comparing laminate to engineered hardwood or luxury vinyl, the key question is moisture tolerance and repair tolerance. Laminate gives you a wood-like surface at a lower installed cost, but it doesn't forgive standing water, bad seams, or a subfloor that moves underfoot. For homeowners trying to decide between materials, our guide on the difference between vinyl and laminate helps frame that choice clearly, and it's worth reading before buying supplies (Buff & Coat comparison guide).
Where laminate gets risky
Basements, laundry areas, and some kitchens can be tough on laminate because water and humidity are always part of the conversation. The Home Depot installation guide notes that laminate is a floating floor that needs acclimation, an expansion gap, and moisture management, with vapor barriers and underlayment important in below-grade or humid rooms (Home Depot). That doesn't mean laminate never goes in these rooms, but it does mean the install has to be more disciplined.
Practical rule: if the room gets wet often, or if cleanup after spills won't happen quickly, laminate may not be the floor you want.
Richmond's seasonal humidity swings make that decision even more important. A room that feels stable in winter can move much more in summer, so the floor choice has to match the environment, not just the decor. If you're unsure, Buff & Coat Hardwood Floor Refinishing can look at the room and tell you whether laminate, engineered hardwood, or another surface is the smarter long-term pick in Richmond VA.
Subfloor Preparation and Material Acclimation
A laminate floor fails long before the last plank clicks in if the prep work is sloppy. I've seen clean-looking installs start to separate because the crew rushed the subfloor, skipped moisture testing, or let the cartons acclimate in the wrong conditions. That's why dustless sanding and refinishing work feels different from flooring replacement, good prep is quiet, patient, and specific.
Check the floor before you open the boxes
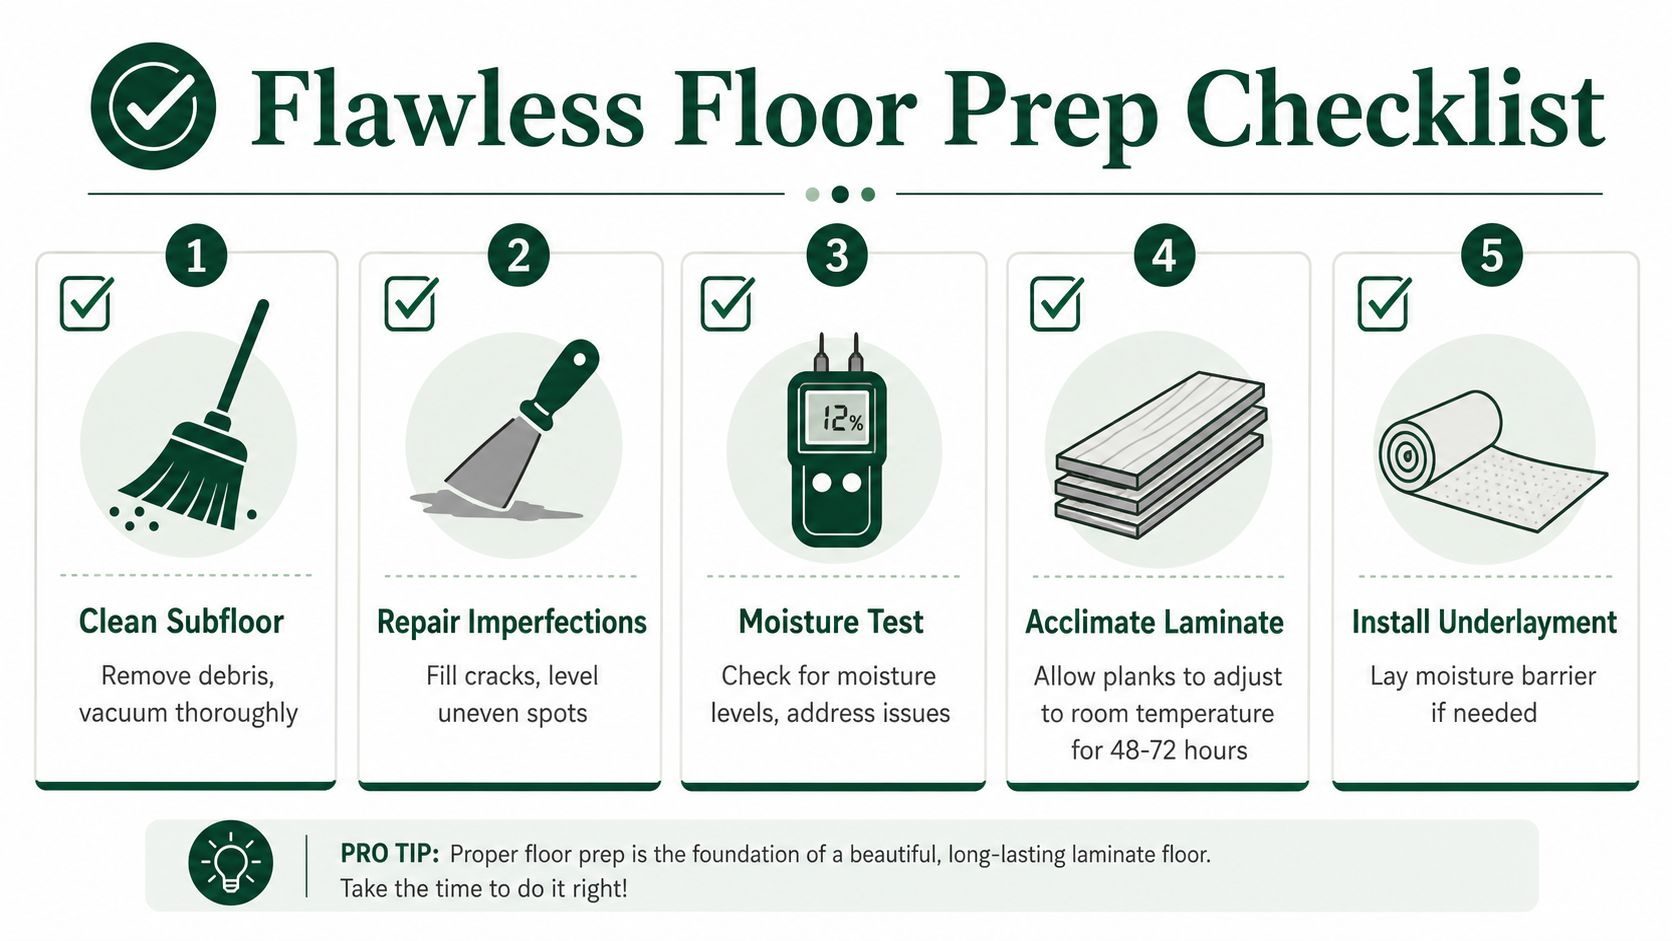
Start with the subfloor itself. It needs to be clean, sound, and flat enough for a floating floor to move correctly. The practical threshold from installer guidance is straightforward, wood subfloors should read no more than 12% moisture, and concrete subfloors above 5 lbs/1000 ft²/24 hours or 80% relative humidity need a moisture barrier (Wood and Beyond). If those numbers are off, stop and fix the problem first.
Acclimation matters just as much. One guide recommends leaving unopened cartons in the room for 12 hours, while another recommends 48 hours before installation (Wood and Beyond). A separate installation guide says 48 to 72 hours is the correct acclimation window, with planks left in the room so they adjust to temperature and humidity (KT Flooring). The consistent point is simple, the material needs to settle before it's locked together.
Use the right tools and habits
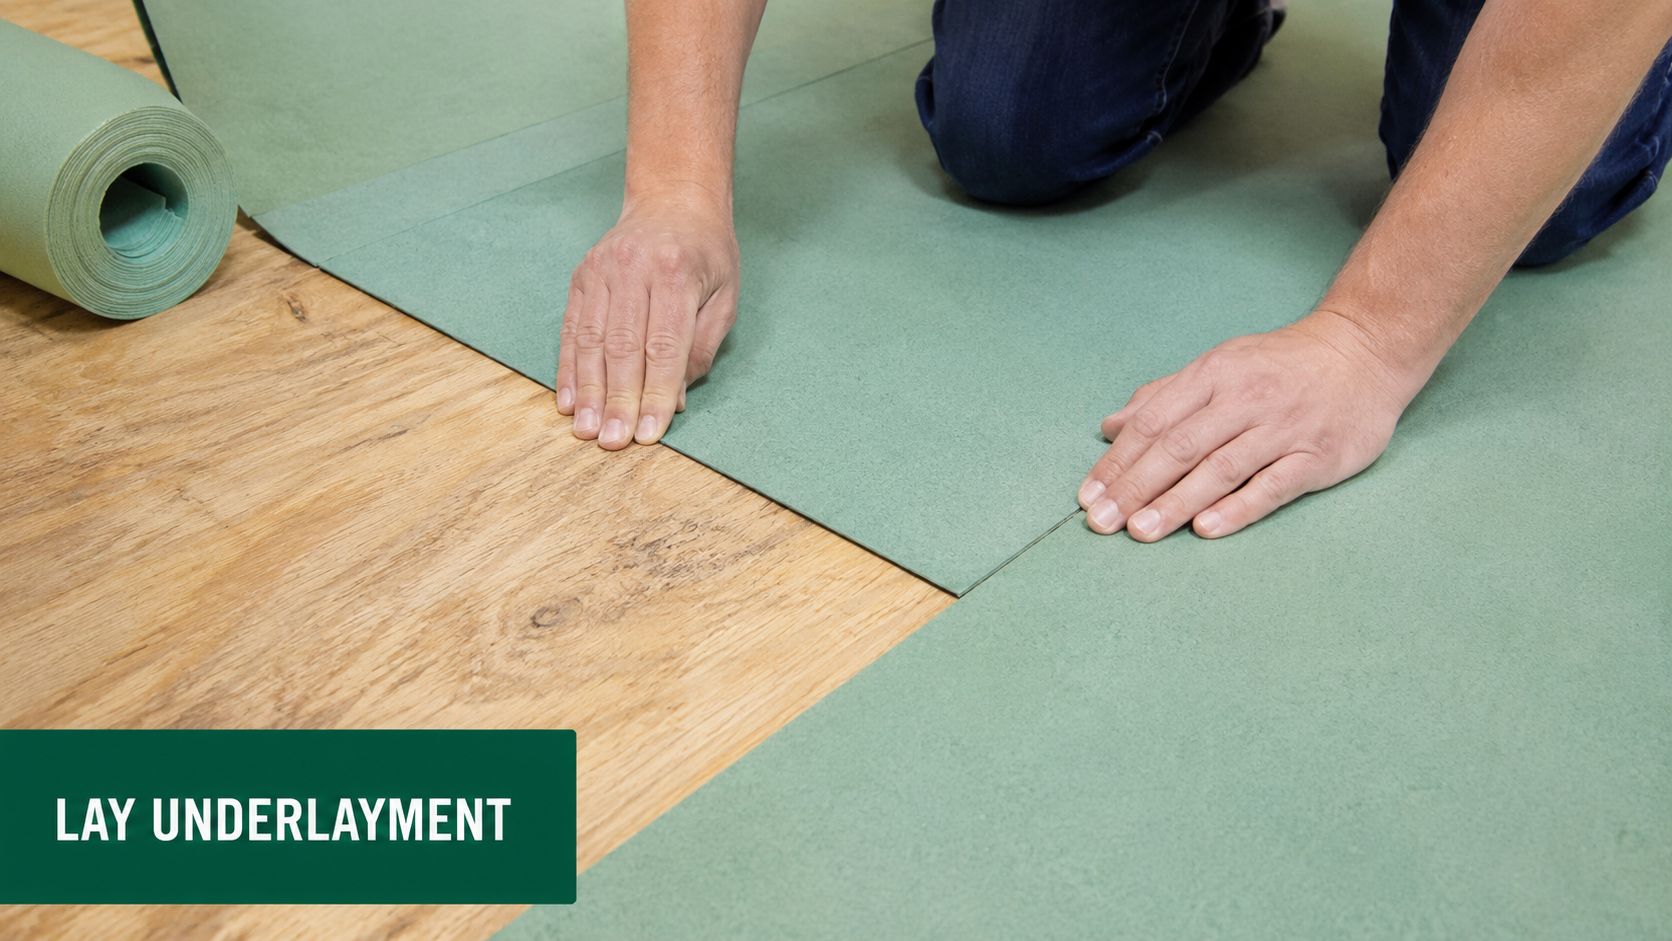
A moisture meter is not optional on a real job. It tells you whether the subfloor is ready or whether you're about to trap a problem under new flooring. If you're using underlayment, lay the seams butted, not overlapped, and tape them to preserve the vapor barrier, because overlapping creates ridges that telegraph through the floor later (KT Flooring).
Keep the cartons flat, spread out in the room, and don't stack them in a cold garage or damp basement first.
For homeowners who want a broader planning reference, the earlier Buff & Coat post on hardwood floor acclimation time fits well with the way wood products behave before installation, even though laminate has its own requirements (Buff & Coat acclimation guide). If the prep feels uncertain, that's usually the point where a professional saves you from a bad start.
The Complete Installation Sequence
A good laminate install moves in a rhythm. The crew prepares the room, lays the underlayment correctly, establishes the first row, and keeps checking the layout so the floor doesn't drift out of square. That's the part most DIY guides flatten into a generic checklist, but the details are what keep a floor tight and quiet in Richmond VA.
Start with spacing and the first row
Perimeter spacers should hold an expansion gap of 1/4 to 3/8 inch around the room (KT Flooring). That gap matters because laminate floats, it isn't fixed down like tile or nailed like hardwood. The first row usually goes with the tongue toward the wall, and the wall-facing tongue often needs to be trimmed so the edge sits cleanly while the gap stays consistent.
End joints should be staggered by at least 6 inches, and some manufacturers call for 30 cm / 12 in. (KT Flooring). The point isn't just appearance, it's structure. A consistent stagger avoids weak lines and makes the floor look more natural once the room is finished.
Cut cleanly around the room
Door jambs, vents, and odd corners require careful scribing and cutting. The last plank in a row should stay at least 5 cm wide, which helps avoid a skinny sliver that looks awkward and can feel unstable underfoot (The Spruce). If a row is drifting too narrow, you correct it before the floor gets too far along, not after.
A professional crew will also plan transitions early. That means deciding where reducers, T-molds, or thresholds belong before the final row goes in, not as an afterthought. Homeowners who want a broader care and maintenance perspective can also look at professional floor care to understand how finished floors are typically maintained once installation is done.
Later in the process, the finishing details matter almost as much as the planks themselves. That's why I usually tell homeowners to watch for the seam lines and trim work, not just the color and sheen. After the main field is down, a quick video walkthrough like this one can help you visualize the sequence before you start cutting.
Common Installation Mistakes and How to Avoid Them
Most laminate failures come from procedure, not product defects. The floor itself is usually fine, but someone overlapped the underlayment, skipped the expansion gap, or forced a row into place when the layout was already off. Those errors show up later as noise, movement, or visible distortion.
The mistakes I see most often
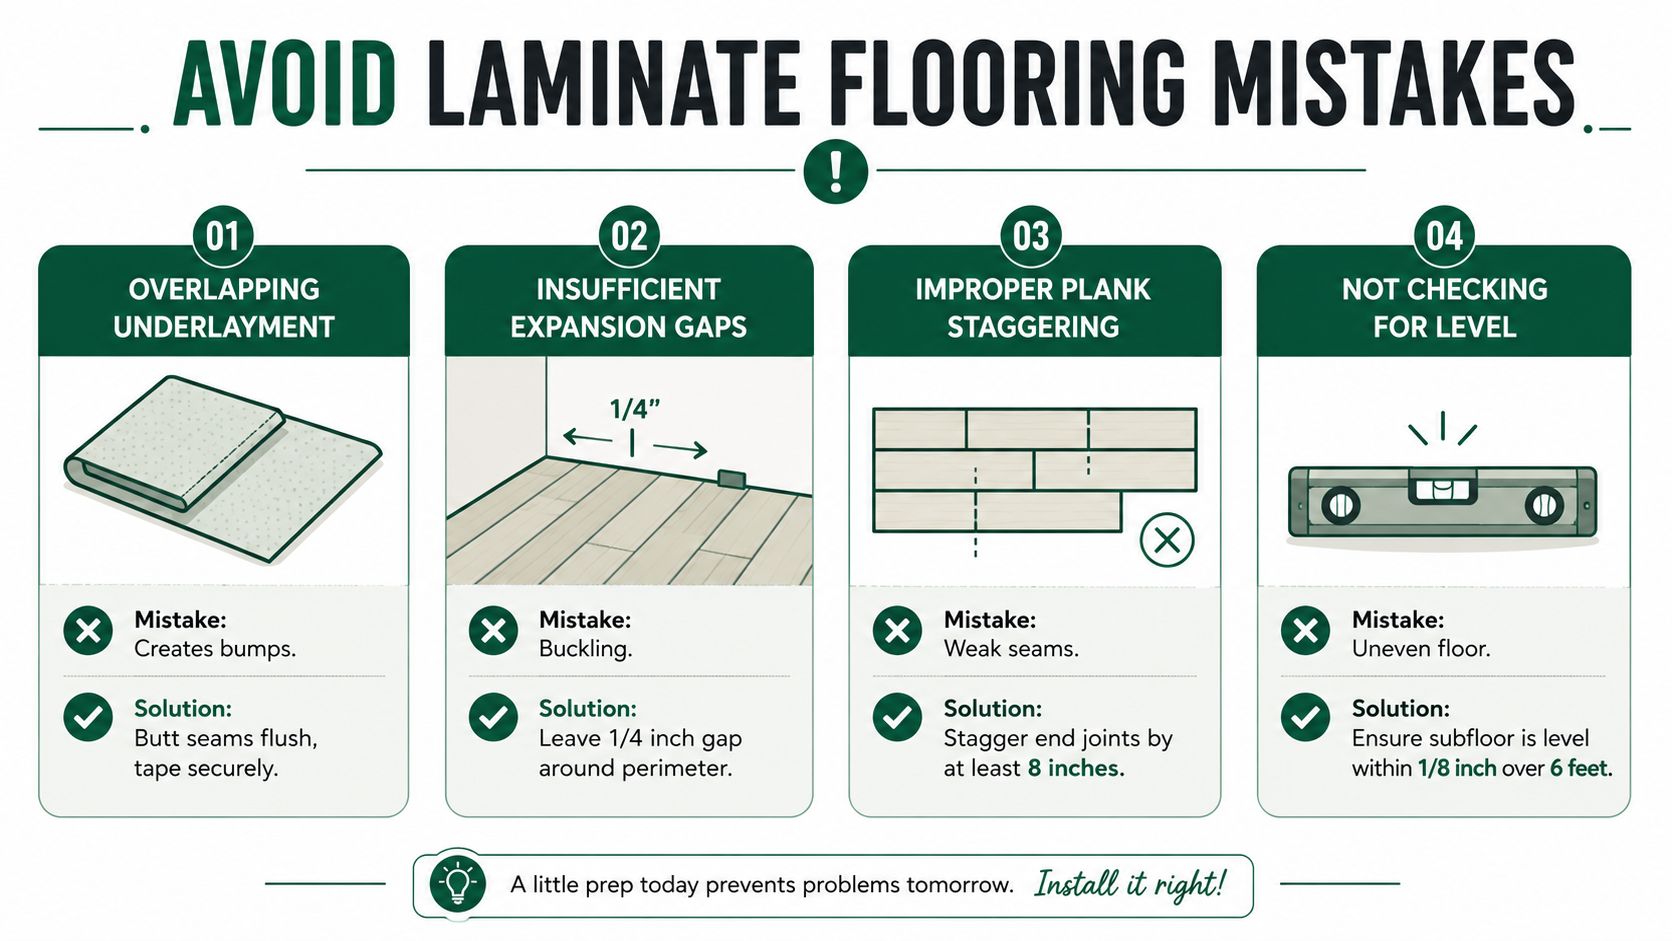
Overlapping underlayment creates bumps, and those bumps can telegraph through the finished floor. The fix is simple, but it has to be done early, butt the seams flush and tape them securely so the vapor barrier stays continuous (KT Flooring).
Insufficient expansion space leads to buckling. That's especially common in summer humidity, when the floor wants to move and there's nowhere for that movement to go. Industry guidance consistently points back to the same perimeter gap range, 1/4 to 3/8 inch, because that space keeps the floor free to expand and contract (KT Flooring; The Carpet Stop).
Rule of thumb: if you have to force the plank, the floor is telling you something is wrong.
Layout mistakes are easier to prevent than fix
Poor staggering leaves the seams visually repetitive and structurally weaker. A good install keeps end joints offset by the manufacturer's minimum, and the rows should never create a neat vertical line that repeats across the room. The other common problem is ending with a final plank that's too narrow, which is why the first row needs to be planned with the whole room in mind, not just the starting wall (The Spruce).
Laminate also has a fiber core that's susceptible to water damage if seams stay open, so joint closure matters. If a plank doesn't lock cleanly, don't assume it will settle later, pull it back up and correct the fit. That kind of discipline is what separates a floor that lasts from one that starts showing stress too soon.
Buff & Coat Hardwood Floor Refinishing can handle hardwood floor repair and installations where the room calls for a different approach, and that honest material choice matters more than forcing a product into the wrong space.
Cost and Timeline Expectations for Your Project
Laminate stays popular because the numbers are easier to live with than many other wood-look options. Installed pricing is often cited at USD 3 to USD 13 per square foot, so a 1,000-square-foot project commonly lands between USD 3,000 and USD 13,000 (Grand View Research). That range is one reason homeowners in Richmond VA keep asking about laminate during remodel planning.
| Flooring Type | Installed Cost per Sq Ft | Typical Installation Timeline |
|---|---|---|
| Laminate | USD 3 to USD 13 (Grand View Research) | Often 3 to 5 days for a professional crew, and about one day for a 1,000-square-foot space once materials are acclimated and the subfloor is ready (Footprints Floors) |
| Solid Hardwood | USD 11 to USD 25 (Footprints Floors) | Often 1 to 3 days for installation, after at least 5 days of acclimation, with 7 days preferred (Footprints Floors) |
What changes the price
The spread depends on prep, layout complexity, and trim work. A straight run through a simple room costs less than a project with multiple transitions, awkward closets, or subfloor repairs. That's also why some homeowners compare laminate to hardwood and then realize the primary variable isn't just material, it's labor and room complexity.
If you want another useful way to think about home-project budgeting, find cleaning costs for Phoenix homes offers a simple example of how service pricing changes with scope, even though it's a different trade. The same idea applies to flooring, the more prep and detail work a room needs, the more the quote can move.
For Richmond homeowners, season and schedule matter too. Crews get busier when everyone starts remodeling at once, so the sooner you lock in a date, the better your options usually are. If you're weighing laminate against other materials, Buff & Coat's earlier article on laminate wood flooring installation cost gives a useful cost framework for planning (Buff & Coat cost guide).
When to Call a Professional Flooring Contractor
Some laminate jobs are still good DIY candidates. A small, square bedroom with a stable subfloor and a simple transition is one thing. A whole-house project with stairs, thresholds, moisture questions, or uneven rooms is another, and that's where professional help usually saves time and mistakes.
Signs the project is bigger than a weekend
If the layout has multiple rooms, several doorways, or a mix of flooring heights, the install gets more technical fast. Below-grade spaces also deserve extra caution because moisture control and vapor barriers matter more there. For homeowners managing a sale or a rental turnover, speed and consistency matter too, and a pro crew can keep the finish more uniform from room to room.
A practical renovation mindset shows up in property-management advice as well. The tips from Royal LePage Brookside Realty Property Management are useful because they reinforce the same point I see on job sites, the unseen prep usually determines whether a renovation feels smooth or stressful.
What a good contractor adds
A professional can tell you whether laminate is the right material, not just how to install it. That's especially valuable if you're also considering engineered hardwood refinishing, a buff and coat service, or a full replacement. In Richmond VA, Buff & Coat Hardwood Floor Refinishing works across hardwood floor refinishing, wood floor recoating, dustless sanding, hardwood floor restoration, and hardwood floor installation, so the recommendation can be based on condition rather than guesswork.
If the floor needs leveling, moisture control, or a cleaner transition plan, that's usually the point to stop DIY and get a site visit.
If you're comparing options in Richmond, Midlothian, Chesterfield, Henrico, Glen Allen, Short Pump, or Mechanicsville, a local contractor can look at the room and give you an honest answer before you buy materials. That's usually cheaper than learning the hard way.
Why Richmond Homeowners Choose Buff & Coat Hardwood Floor Refinishing
- 15 years in business, with local experience in Richmond VA and nearby communities.
- Dustless sanding systems that keep prep cleaner inside the home.
- Local, owner-operated service with direct communication.
- High-quality finishes for refinishing, recoating, and installation work.
- Clear pricing and honest advice on whether laminate, hardwood, or another floor makes the most sense.
- 5-star customer service built around careful work and straightforward recommendations.
Ready to restore your hardwood floors? Buff & Coat makes the process fast, clean, and stress-free. Call 804-392-1114 or request your free estimate at Buff & Coat Hardwood Floor Refinishing.